Evanston Epoxy Flooring approaches epoxy flooring in Palos Hills with more than 20 years in the trade and one early question: who decides on this floor? A garage under a three-story building, a storage room off a shared hallway or a townhome slab that meets a neighbor’s wall can belong partly to the owner and partly to an association. We sort that out before we quote.
What changes here is rarely the chemistry. It is the paperwork and the people around the floor: an owner, sometimes a board, sometimes the household on the other side of a garage wall. Most of our planning on Palos Hills jobs goes into settling those questions early, so the day the grinder arrives is spent on concrete and not on phone calls.
Below, we cover how the city’s housing took shape, who signs off on a shared floor, how attached units are handled and what we file with the city before work begins. Each part is specific to how this city was built.
From Large Lots to a 1970s Building Boom
Before 1963: Large Lots and No Apartments
Palos Hills is a Cook County city in Palos Township, incorporated in 1958 when North Palos voted to become a city. According to the city’s profile in the 2024 Cook County hazard mitigation plan, lots were large before 1963, apartments were banned and the city provided minimal services. After 1963, planned growth allowed unit subdivisions, and a building boom followed.
That change is why two jobs a few blocks apart can run so differently here. A house from the large-lot years usually has one owner deciding on one garage slab. A building from after 1963 can put several owners over, beside or behind a single slab, and the floor is often a shared decision before it is a technical one.
A Decade That Built 44 Percent of the Housing
The American Community Survey’s 2024 five-year estimates count 3,548 of the city’s 8,068 housing units as built in the 1970s, or 44.0 percent. Another 1,734 went up in the 1980s. Population tells the same story, rising from 6,629 in 1970 to 16,654 in 1980, and the city reports that most building ran from the late 1970s into the early 1990s.
For a coating job, the age matters less as a date than as a condition report. A slab poured in the 1970s has had roughly five decades to crack, settle and collect paint, sealer or an earlier coating. We read those cracks and that old film before quoting, and if a slab needs repair before it can hold a coating, the proposal says so in plain words.
Opening a 1970s Slab
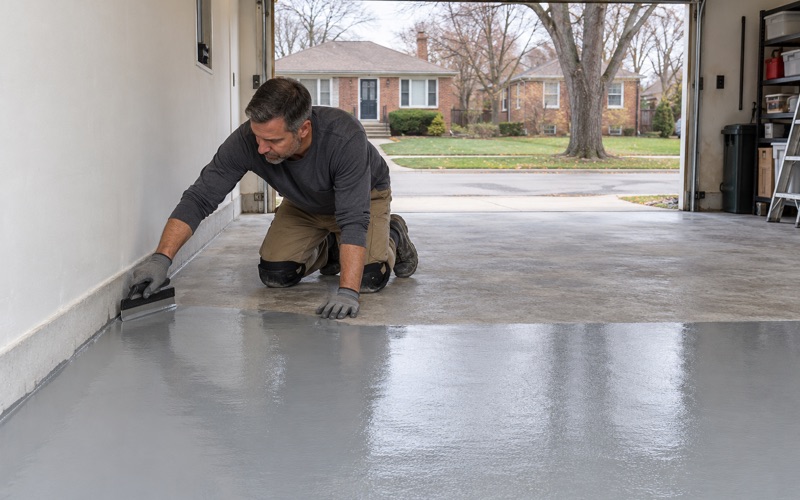
Many older garage slabs carry paint or a clear sealer from an earlier owner, and both block a new coating from bonding. We remove them mechanically with diamond grinding or shot blasting to reach an ICRI concrete surface profile suited to the system, and we do not acid etch. Acid cannot get through an old film, and it leaves residue in a slab that has already had decades to absorb oil.
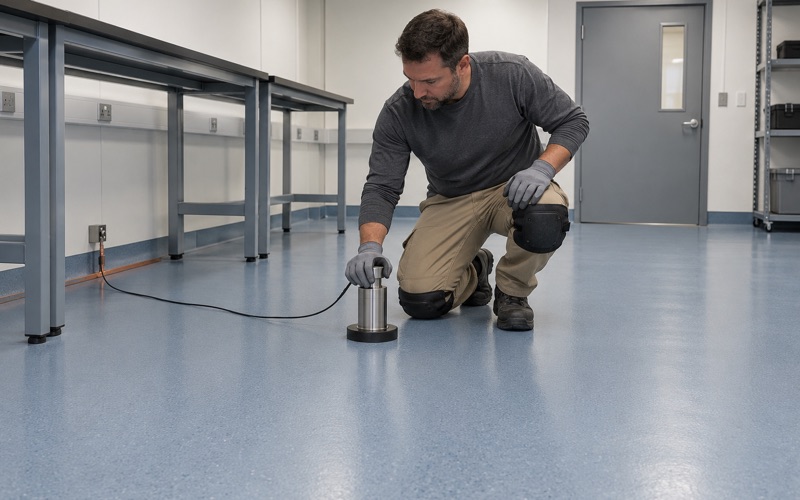
Moisture testing is written into the same scope, not added after a blister appears. On a slab this age we often cannot confirm what is under it, so a calcium chloride test under ASTM F1869 or relative humidity probes under ASTM F2170 tell us whether a moisture-mitigation primer belongs in the build.
Looking for epoxy-flooring closer to Lincolnwood? See Epoxy-Flooring in Lincolnwood.
Who Owns the Floor in a 1970s Multi-Unit Building
Owner-Occupied Buildings of Three or More Units
The 2024 survey counts 1,757 owner households in Palos Hills buildings of three or more units, compared with 1,471 renter households in buildings of that size. That pattern reads like condominium-form housing, though we have found no count of associations or declarations to confirm it building by building. In practice, we ask at the first call whether a condominium association is involved.
The answer changes who signs our contract. A unit owner may control the inside of a private garage stall while the association controls the structural slab, the drive aisle and the drains, and the governing documents decide where that line falls. We read the split with the owner and, where the board has a say, put the board’s approval in writing before we schedule anything.
Garages, Storage Rooms and Corridors
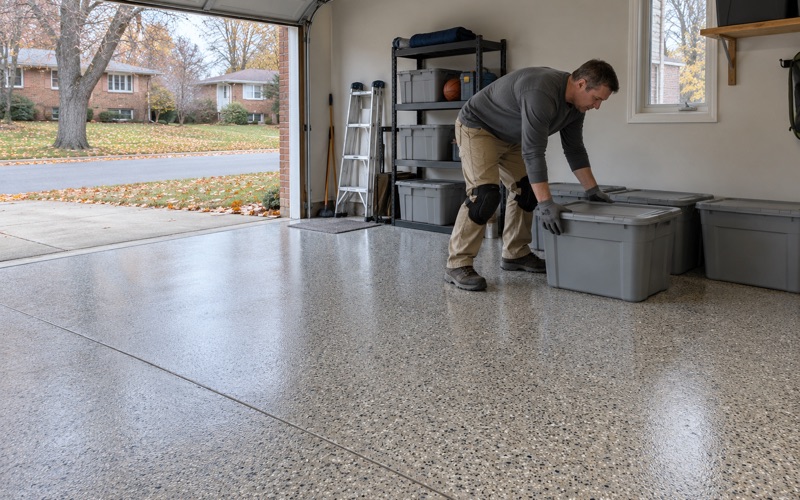
Garages, storage rooms and interior corridors in these buildings take more traffic than a private garage and rarely sit empty for long. For a shared garage or storage level, we usually propose a 100% solids epoxy base with a vinyl flake or quartz aggregate broadcast and a polyaspartic or polyurea topcoat, built to the thickness named in the proposal.
Access is the harder problem. Residents still need their cars and their storage lockers, so we phase shared garage floors in sections and post the schedule through the association ahead of time. A section that is coated stays closed until it has cured, and we time each section against slab temperature and dew point, not a calendar date.
Before the First Bag Is Opened
When a unit owner hires us for a private stall inside a shared garage, the association still hears from us before the first bag is opened. Grinding is loud and dusty, and in a building with owners on several floors we keep it inside the city’s construction hours so a one-day job does not run into anyone’s evening.
We also read the warranty exclusions aloud to whoever signs, with moisture named first. On a shared slab that matters twice over, because water arriving from a neighboring stall or a common drain is not something a coating can stop, and an owner and a board should both know that before the work is sold.
Attached Townhomes on a Shared Slab Line
945 Owner-Occupied Attached Units
The same survey counts 945 owner-occupied single-family attached units in Palos Hills, housing in the townhome form. Each unit has its own owner, but garage slabs can sit side by side or meet at a shared foundation wall, so one owner’s floor job can reach a neighbor’s wall line.
Before we grind an attached garage, we walk the party wall with the owner and look for a cold joint, an isolation strip or a crack that runs under the wall into the next unit. We stop the coating at a clean line on our client’s side, and we tell the neighbor when the grinding day is, because the noise carries through the wall even when the dust does not.
Cracks That Cross the Unit Line
A crack that continues from one garage into the next is usually a movement crack shared by two properties, and a coating will not hold it still. A floor coating is a film that follows the slab beneath it, so we say before the job that a moving crack can reflect through. We can route and fill it, but we will not promise it stays closed.
Where the governing documents treat the slab as common property, the townhome association may need to approve the work even though the garage looks private. We ask the owner to check, and if the answer is unclear, we hold the date until it is settled rather than coat first and sort out ownership later.
Odor, Curing and Separate Contracts
Fresh epoxy and polyaspartic coatings carry an odor during cure, and an attached garage can share air paths with the unit next door. We choose coatings within the Illinois VOC limits in 35 Ill. Adm. Code Part 223, which bind us as installers as well as the manufacturer, and we tell both households how long the garage stays closed.
On a townhome job, the contract goes to the owner who hires us, along with the Home Repair: Know Your Consumer Rights pamphlet the Illinois Home Repair and Remodeling Act requires. If two neighbors coat their garages the same week, each gets a separate contract and a separate proposal, so neither owner is paying for the other’s floor.
Registering With the City of Palos Hills
The Building Department and the $25,000 Bond
Illinois issues no state license for flooring or coating work, so the binding requirement here is local. The City of Palos Hills Building Department, reachable at 708-598-3400, registers general contractors for a $50 fee good for two years, backed by a $25,000 surety bond and a certificate of liability insurance.
Subcontractors register separately for $25 a year with a $10,000 bond. Rather than quote a license number that does not exist, we show the owner or the board our city registration, bond and insurance, and the building code we work under is the city’s Chapter 15.04, adopted by Ordinance 2023-8.
We keep the registration current for its full two-year term and renew the bond on the same cycle, so a board that files our certificate one year is not chasing a lapsed bond the next. If a floor drain or garage outlet needs plumbing or electrical work, that goes to a trade that furnishes its own current license to the city, as the registration rules ask.
What an Association Board Should Ask For
The city’s registration rules deal with the contractor, not with association approval, so board sign-off is a matter between owners and their governing documents. Even so, a board hiring for a common garage should ask for the registration, the bond and an insurance certificate naming the association, and we provide all three without being asked twice.
Boards also tend to compare bids line by line, and ours is built for that. The proposal names the product, the system build and the finished thickness for each area, so a board can hold three bids side by side and see what each contractor actually intends to put down.
Keeping Exit Paths Open in Common Corridors
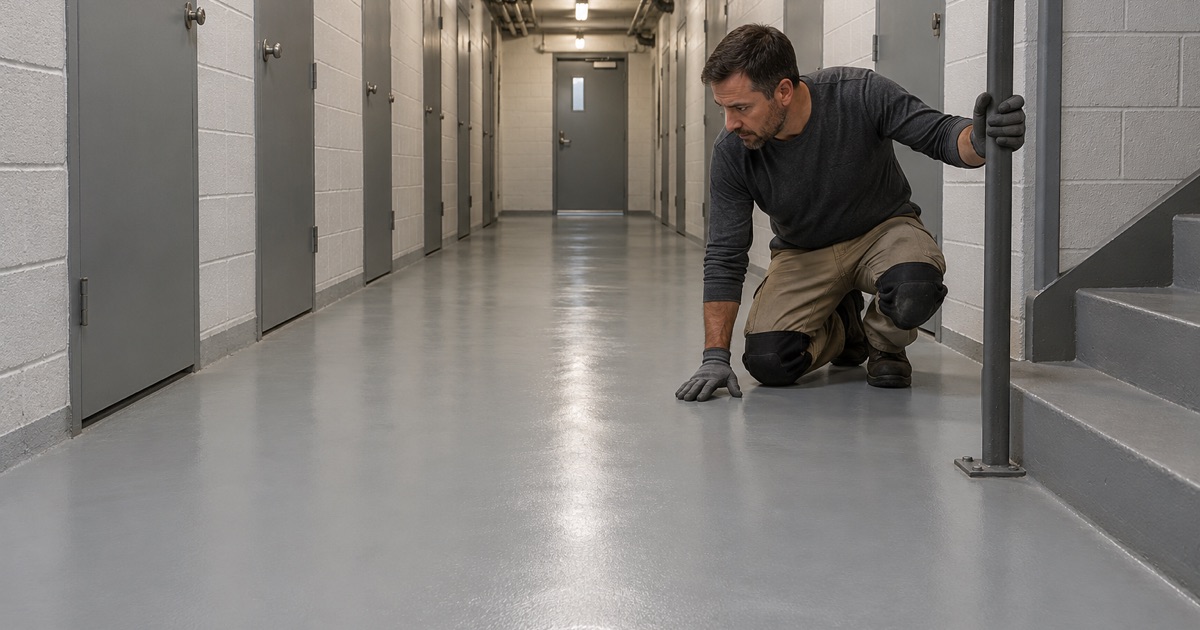
A corridor or stairwell landing in a multi-unit building is often part of the way out, so we never close every route at once. We coat corridors in halves or in lanes, leave a marked path dry and walkable, and confirm the plan with the association before work starts.
Fire protection in Palos Hills comes from the North Palos Fire Protection District, which covers about 14 square miles from three stations and keeps its office on Roberts Road. Our part is simpler: keep exits usable, store materials outside the corridors and leave each hallway passable at the end of the day.
- 20+ Years in Business
- Moisture Testing in Every Quote
- Written Proposals