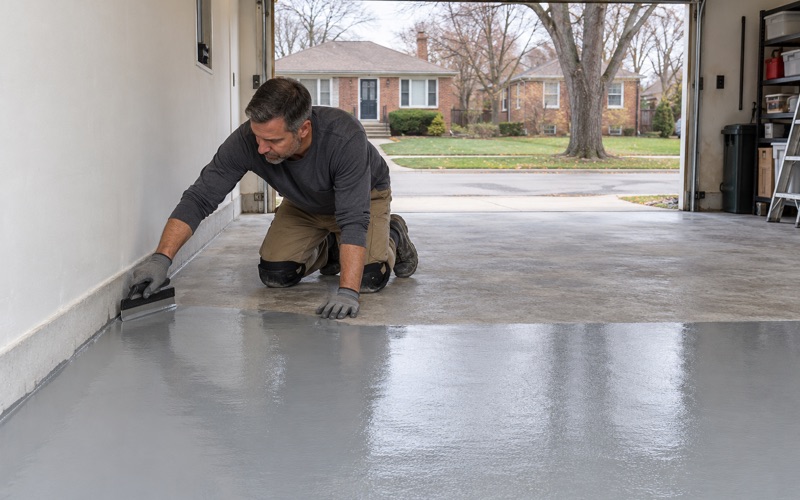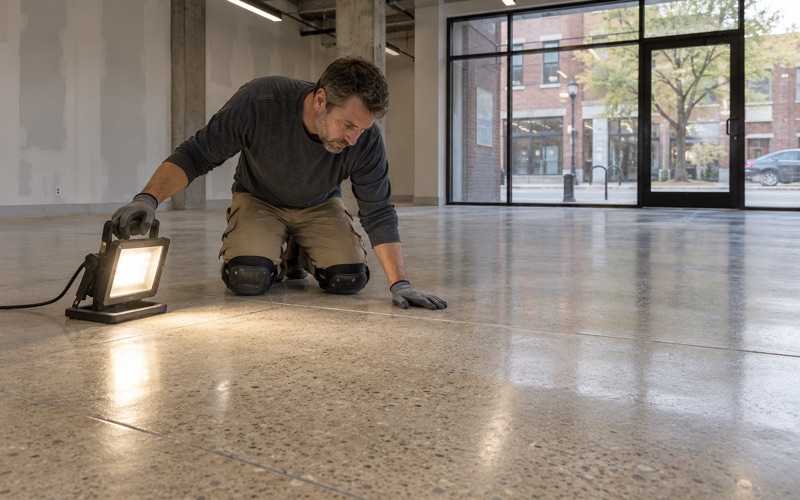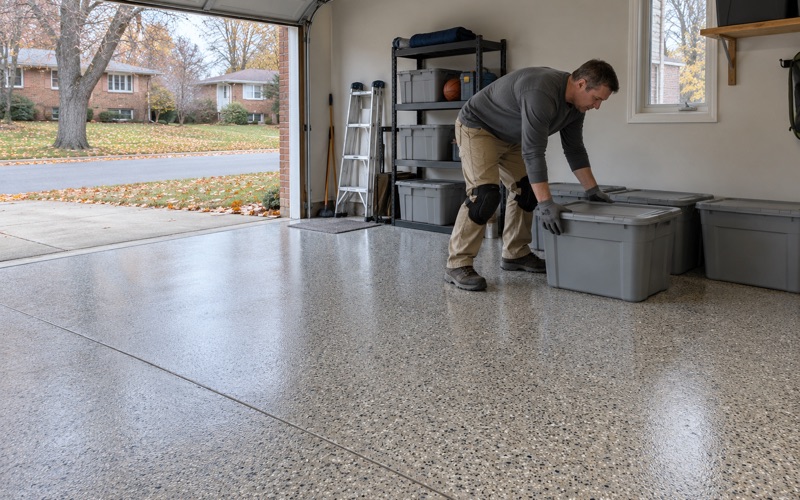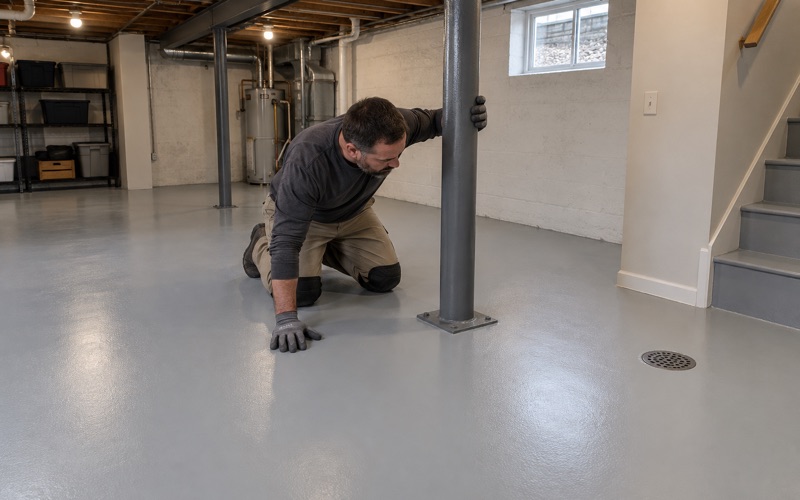
Evanston Epoxy Flooring has spent more than 20 years on epoxy flooring in Norridge and nearby communities, and the floors we get asked about here tend to belong to people who answer to an inspector. A restaurant kitchen, a food-court stall, a retail space between tenants: each one is a slab that has to be cleanable, durable and finished on a schedule the business can live with.
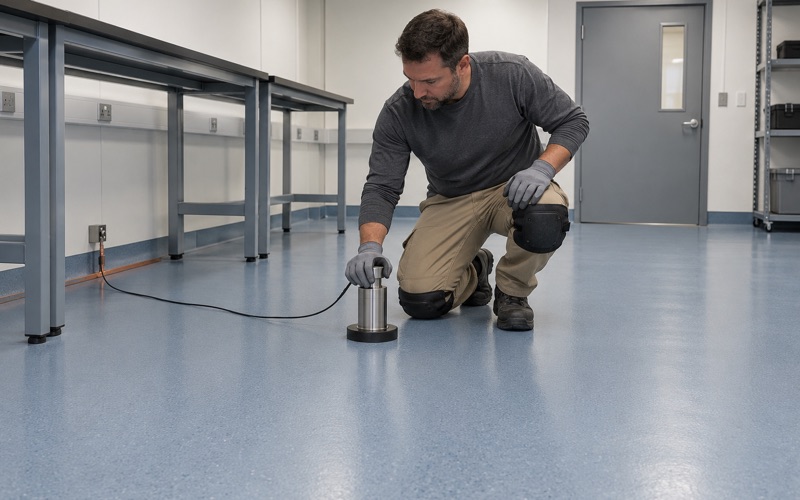
We start every one of those jobs the same way. The concrete is opened with a diamond grinder or a shot blaster, never acid etched, and the moisture test is written into the scope as its own line item. The proposal names the product, the system build and the finished thickness, so whoever signs off on the floor later can check what was quoted against what went down.
What follows is how that work fits Norridge specifically: who inspects a food-service floor here, what a busy commercial slab needs, and what the village expects before a contractor sets up a grinder.
A Food-Service Floor Here Answers to the Village
The village runs its own health department
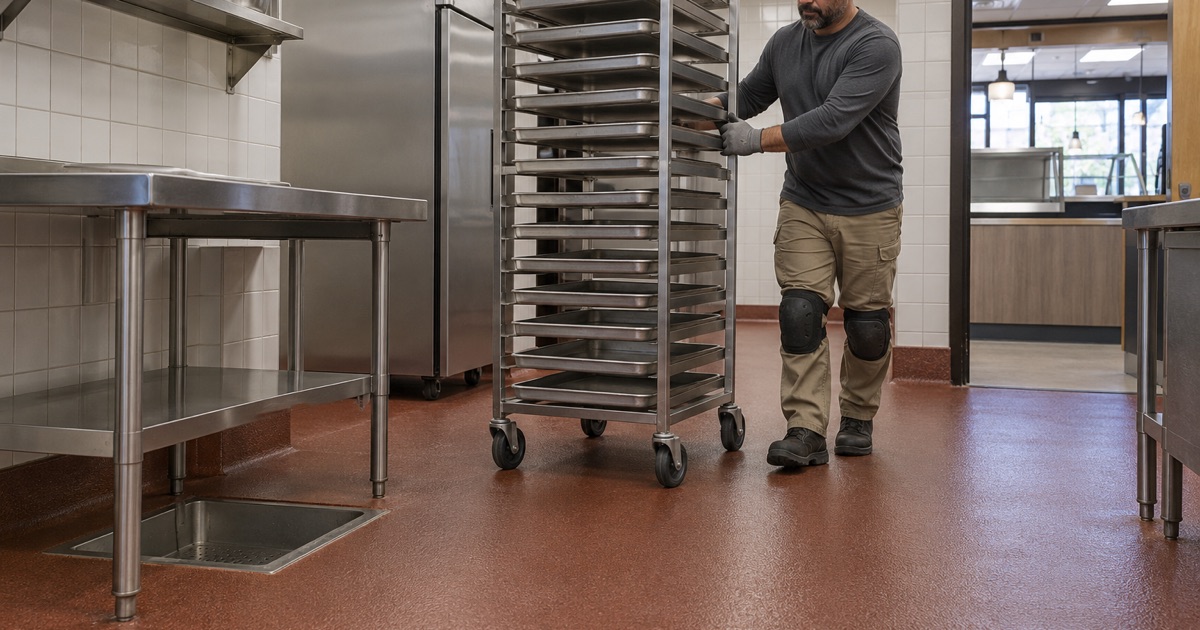
A restaurant or deli in Norridge is not inspected by the Cook County Department of Public Health. The Village of Norridge Health Department inspects its own food-service businesses, roughly 80 establishments on a regular basis, and it has adopted the Illinois Food Service Sanitation Code as the rule book those businesses work under.
For an owner planning a new kitchen floor, that means the person whose opinion of the finished surface matters is a village inspector, not a county one. We would rather a kitchen operator know that before demolition starts than learn it at the first inspection after reopening, so we raise it while the scope is still being written.
A licensed sanitarian on site
The village also requires a licensed sanitarian on site at every food-serving business. In practice that gives a kitchen floor project a second reader inside the building: someone who knows the daily cleaning routine, where the mop water goes and which corners have always given trouble.
We ask to talk with that person early. They can tell us how the floor is actually cleaned, whether hoses or squeegees are used and where staff stand longest, which shapes the texture, the topcoat and the cove detail more usefully than any brochure. No floor product carries a health department approval, and we never present one that way; what we can offer is a surface built to the cleaning practice the sanitarian already enforces.
What the code language asks of a kitchen floor
The FDA Food Code, the federal model the Illinois Food Code adopts, asks for floors that are smooth, durable and easily cleanable, and section 6-201.11 carries an exception that allows antislip surfaces where floors get wet. Section 6-201.13 addresses coved, closed floor and wall junctures, so dirt and water cannot sit in the corner.
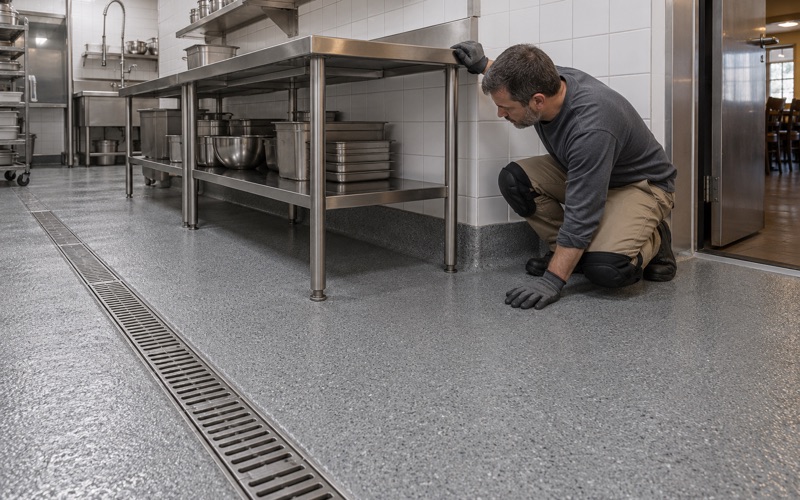
That is why our kitchen proposals spell out the slip texture and the cove height in writing. A quartz aggregate broadcast locked in under the topcoat or a urethane cement system gives grip where a wash-down floor needs it, and a coved base run up the wall closes the joint where grime otherwise collects. Which exact provision applies to a given kitchen is the village’s call, and we leave it there.
Looking for epoxy-flooring closer to Schiller Park? See Epoxy-Flooring in Schiller Park.
Retail and Food-Court Floors at Harlem Irving Plaza
A shopping center that kept growing
The village’s main commercial floor sits at 4104 N Harlem Ave. Harlem Irving Plaza opened in 1956 on a former livestock farm as a 337,000-square-foot strip mall with about 45 tenants. It now covers 725,000 square feet with over 100 stores and a food court, owned and managed by Harlem Irving Companies.
A property that size tends to change its floors one storefront or counter at a time. We do not claim any project history there. What we can describe is how a tenant floor in a center like that is usually handled: in short windows, around a landlord’s rules and hours, with the rest of the building open.
Food-court traffic and the coating stack
A food-court kitchen sees grease, hot water, dropped pans and cleaning chemicals every day, and its seating side sees carts and foot traffic for every hour the center is open. Those two zones rarely want the same system. The cooking line usually earns urethane cement or a thick 100% solids epoxy with aggregate, while the front of house can take a thinner build with a polyaspartic topcoat that resists wear.
Before we quote either one, we read the old floor: cracks, worn coatings, failed patches and old adhesive. When a slab needs repair before it can be coated, the proposal says so plainly. Grease and hot water also find any gap at a drain or a joint, so we detail floor drains and saw cuts as part of the system rather than coating over them.
Working around open hours
Commercial jobs get scheduled around the hours the building has to stay open, which in a busy center often means nights or a short closure. Loud grinding and shot blasting are kept inside the construction hours the village allows, and we plan the cure so a floor is not walked on or rolled over before it is ready.
Curing itself is planned against slab temperature and the dew point spread at the surface, not the calendar. A topcoat laid on a cold, damp slab can develop amine blush or lose adhesion, and a night that cools quickly in a closed tenant space can do exactly that. When conditions are wrong, we hold the coat rather than gamble with someone’s reopening date.
Tenant Turnover Means Slabs With a History
The former Carson’s, split into six spaces
One example of turnover in Norridge is the former Carson’s anchor at Harlem Irving Plaza. Graycor served as general contractor for its redevelopment into six potential tenant spaces, with an expanded loading dock, a high-ceiling atrium and an entryway. It is not our project to claim; we mention it because it shows what a reused retail slab goes through.
When one big store becomes several smaller ones, new walls, plumbing and service paths land on concrete that was poured and finished for a different layout. A tenant moving into one of those bays may inherit saw cuts, patched trenches and leftover flooring adhesive under the surface they can see. On a slab like that, we map each patch and cut before pricing, because each one changes how much grinding, filling and primer the floor needs.
Reading the slab before quoting
That history is why we test before we promise. On every commercial slab we price, the moisture test is an ASTM F1869 calcium chloride test or ASTM F2170 in-situ relative humidity probes, read against the coating maker’s limits. A slab that tests high gets a moisture-mitigation primer written into the build, not added after a blister appears.
We grind to a profile that suits the system, typically an ICRI CSP range matched to the coating thickness, and we remove old adhesive and failed coatings down to sound concrete. Patched trenches get treated as joints, because they behave like joints. The finished thickness on the proposal is the thickness we install.
What warranties do and do not cover
Warranty exclusions are read out before the job is sold, with moisture named first. Vapor pushing up through a slab after the floor goes down is not a defect in the coating, and a tenant deserves to hear that at the quote rather than in a dispute. We put that exclusion in writing next to the test results, so both sit in the same file.
The same honesty applies to cracks and movement. If a slab has a structural crack that will keep opening, we can detail it and seal it, but the coating will not hold it closed. Saying so up front keeps the floor and the lease budget aligned.
The Village Desk Comes Before the Grinder
Registration for every commercial job
The Village of Norridge Building Department registers contractors annually by calendar year, and registration is required for all commercial projects. A registered contractor files a trade-specific license and permit bond naming the village and a certificate of liability insurance naming the village. Registration is not a trade license, and we never describe it as one.
Because the registration year ends December 31, a job booked late in the year needs a check that the registration will still be current on the day work happens. We confirm that before scheduling, not on the morning of the job.
Permits and paperwork
All construction, remodeling or upgrading of property in Norridge requires a permit. We treat a new kitchen floor, a retail fit-out or a coated garage as falling under that rule, so the paperwork is part of the schedule from the first conversation. A permit that is still pending is a reason to move the date, not to start anyway.
Illinois issues no state license for flooring or coatings work, so instead of a license number we show the registration, bond and insurance the village asks for. Floor coatings are chosen within the Illinois limits on VOC content, which bind the installer as well as the manufacturer. On a home job, we also provide a written contract and the state’s consumer-rights pamphlet before work starts, as the Illinois Home Repair and Remodeling Act requires.
A village that kept its own desk
Norridge was incorporated in 1948 by a local improvement association, stymieing an effort by Chicago to annex the area, and together with Harwood Heights it forms an enclave inside the city, sometimes called the “Island Within a City.” Fire protection comes from the Norwood Park Fire Protection District, from one station on Lawrence Avenue in Harwood Heights.
The practical result for a property owner is simple: the local rules for a floor here come from village offices rather than Chicago’s. We plan every Norridge job around those offices, from the health inspector who will see a kitchen floor to the building desk that registers the crew laying it.
- 20+ Years in Business
- Moisture Testing in Every Quote
- Written Proposals