
Evanston Epoxy Flooring has spent 20+ years on concrete floor systems, and we install commercial kitchen flooring in Evanston, IL, serving surrounding cities including Lincolnwood, Winnetka, Norridge, Schiller Park and River Grove. A kitchen floor takes hot water, steam, grease, dropped pans and daily scrubbing, and it has to meet the Illinois Food Code while doing it.
We build kitchen floors from the slab up, choose the resin by the heat and cleaning the floor will actually see, and supply the product details the health plan review asks for. The proposal names the system, the cove height and the finished thickness.
What the Food Code Asks of a Kitchen Floor
Smooth, Durable and Easily Cleaned
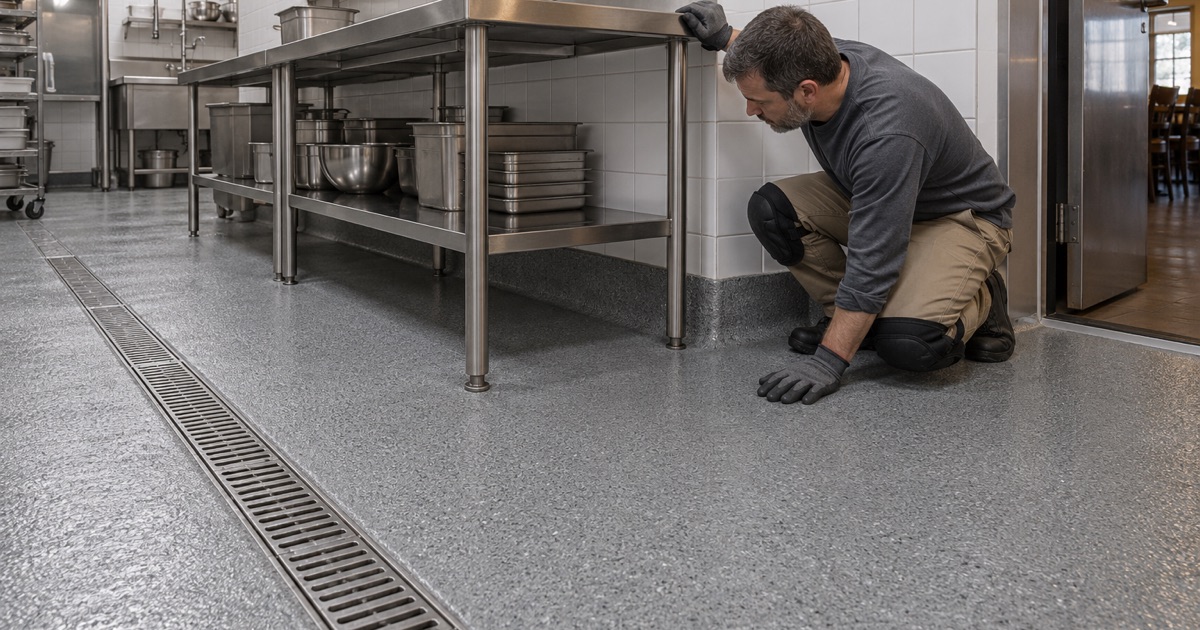
The Illinois Food Code adopted the 2022 FDA Food Code, which requires floors in food areas to be smooth, durable and easily cleanable, with materials that do not absorb moisture. Seamless resin floors meet that well because there are no grout lines for grease and bacteria to settle into. Those requirements apply to the whole system, including the transitions at doors, around equipment and at drains, not only the open floor.
Coved Floor-to-Wall Joints
Under Food Code section 6-201.13, where floors are cleaned by water flushing, the joint between floor and wall must be coved and sealed. We build an integral cove that runs up the wall in the same material as the floor, so there is no seam at the corner for water and debris to collect in. The cove height and radius are specified in the proposal so the health reviewer and the owner can see exactly what will be built.
Antislip Surfaces Where Needed
Food Code section 6-201.11 allows antislip floor surfaces in areas where they are needed for safety. A kitchen floor that gets wet and greasy needs texture, but too much texture is hard to clean. We set the aggregate size and topcoat build to balance grip and cleanability for each area, often with heavier texture at the line and lighter texture in prep and storage areas.
Evanston Health Plan Review
A Local Health Department of Its Own
Evanston Health and Human Services is a certified local health department, so restaurants in the city go through the City’s own food plan review rather than the county’s. Plans are approved by both the building and health sides before a permit is issued.
Its Food Establishment Facility Review Packet asks for the floor and the floor base or cove by brand and color in a room finish schedule. We supply that information, with product data sheets, so the owner or architect can fill in the schedule accurately.
Plan Review Before the Floor Goes Down
Floor work in a food establishment should be settled before the review, not after. Changing the floor system later can mean resubmitting details, so we provide the specifics early and match the installed floor to what was approved.
Choosing the Right Kitchen Floor System
Urethane Cement for Hot Washdown
Urethane cement is the standard choice where floors see hot water washdown, steam cleaning and hot oil. It handles thermal shock, resists the fats and acids found in food production, and tolerates more moisture in the slab than most epoxies. It is usually troweled on thicker than an epoxy coating, which also helps it take impact from dropped pans and rolling carts.
Epoxy and Quartz for Milder Areas
Dry storage, dish areas without daily hot flushing, break rooms and some front-of-house service areas can use epoxy systems, often with a quartz aggregate broadcast for color and grip. These cost less than urethane cement and suit rooms that do not see thermal shock. We choose by the room, so one kitchen may have urethane cement on the line and epoxy in dry storage.
Slip Resistance and Cleaning Together
The right texture depends on how the floor is cleaned. A floor scrubbed with deck brushes can carry more texture than one cleaned with a mop. We ask about the cleaning routine and the chemicals used before setting the finish.
Texture also wears. The heaviest-traffic spots, in front of the fryers and the dish pit, lose grip first, and a worn topcoat there can be refreshed with new aggregate without replacing the whole floor. We note those areas at handover so they are watched.
Preparation, Drains and Installation
Grinding and Repairing the Slab
Old tile, grout, adhesive and failed coatings come off completely, and the slab is ground or shot blasted to the rougher profile that urethane cement needs. We do not acid etch. Broken and hollow areas are cut out and rebuilt so the new floor bonds to sound concrete. Kitchens often have older patches and sloped fills around drains, which are sounded and repaired before anything new goes down.
Floor Drains, Trench Drains and Slope
Drains are where kitchen floors fail first. We slope the floor to each drain, seal the coating tightly to the drain body, and build it up into the flange so water cannot get under the edge. Loose or damaged drain bodies need a plumber’s repair first, and we coordinate that timing so the floor is not installed over a drain that still leaks.
Scheduling the Closure
Most kitchens need a short full closure for a floor replacement. We phase the work where the layout allows, schedule loud grinding inside the City’s construction hours, and give you the exact closure days in writing.
Every product is chosen within the Illinois VOC limits under 35 Ill. Adm. Code Part 223, and we ventilate during installation so the space is ready for food service when it reopens.
- 20+ Years in Business
- Moisture Testing in Every Quote
- Written Proposals