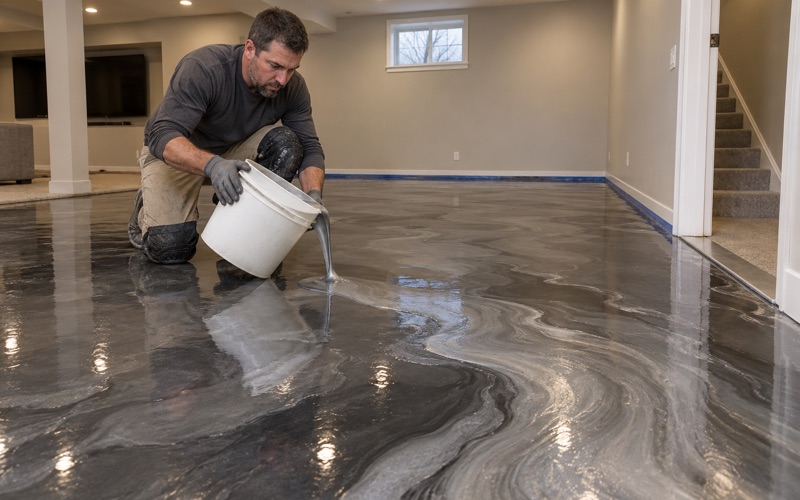
Evanston Epoxy Flooring brings more than 20 years of slab preparation and coating work to epoxy flooring in Bridgeview, and we price each floor by what will run across it rather than by square footage alone. A forklift aisle, a dock apron and a two-car garage each call for a different system build, a different thickness and a different topcoat.
Every quote we write names the product, the build and the finished thickness, so a plant manager or a homeowner can check what went down against what was sold. Before that quote exists, we walk the slab, read its cracks and any old paint or coating, and say plainly when repair has to come before resin.
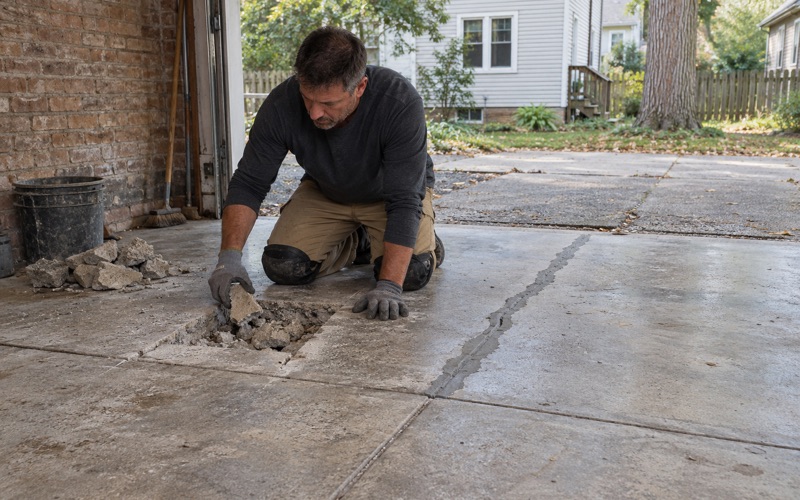
We also tell owners up front that a coating is a film that follows the concrete under it. It will not hold a moving crack still, and we would rather say that at the walk-through than explain it after the first season of traffic.
Working floors on the West 71st Street corridor
A village zoned for industry as much as for housing
Bridgeview was incorporated in 1947, and its own motto, A Well Balanced Community, describes zoning split among residential, commercial and industrial uses. That framing matches what we see on the ground: the village carries a working industrial district alongside its streets of detached homes, and the floors in that district carry machines, pallets and trucks rather than parked cars.
That changes how we scope a job here. An industrial floor in Bridgeview is judged by uptime, so we plan grinding, coating and cure around the hours the building has to stay open, and we keep the loud work inside the village’s construction hours when a plant backs onto houses.
The residential side is real too. Census figures count 2,984 owner-occupied detached homes in the village, and when one of those owners calls about a garage or basement, we hand over a written contract and the Home Repair: Know Your Consumer Rights pamphlet before work starts, as the Illinois Home Repair and Remodeling Act requires.
What 7770 W. 71st Street says about the slab
One listing on West 71st Street shows the scale we are talking about. The building at 7770 W. 71st Street, which the Census geocoder places inside the village, runs 166,683 square feet with a 33-foot clear height, 19 exterior docks and one drive-in door, marketed for manufacturing or distribution.
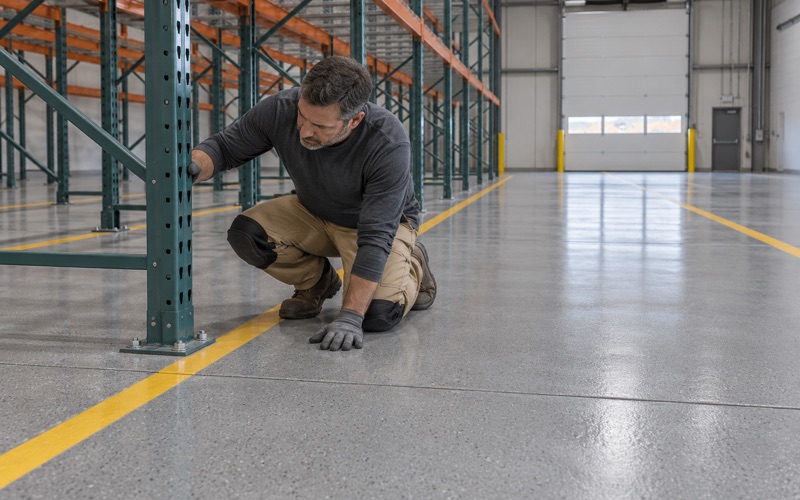
A slab that size is rarely one condition from wall to wall. We expect tall racking near the clear-height bays, heavy wheel traffic in the aisles that feed the docks and quieter zones near offices, and we break the floor into areas with their own system build instead of pricing a single coating across the whole footprint.
Opening a plant slab without acid
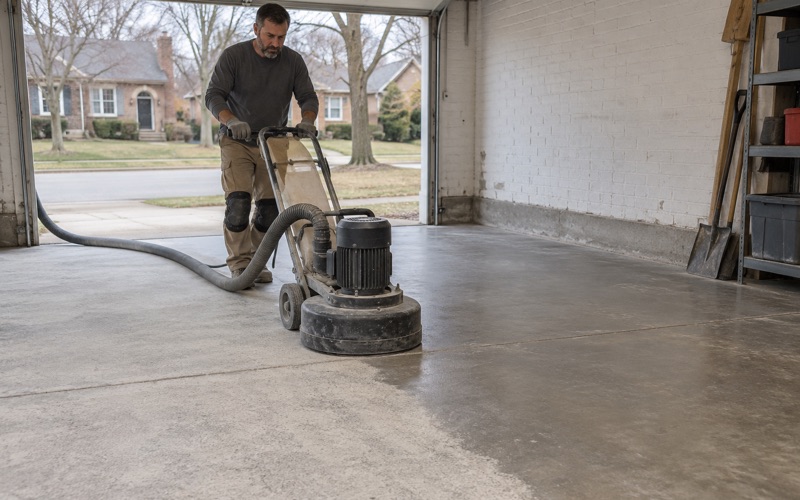
Plant concrete can carry years of cutting oil, hydraulic drips and old floor paint. We open it mechanically with diamond grinding or shot blasting to an ICRI CSP profile that matches the coating thickness, and we never acid etch, because acid does not remove oil and leaves residue the resin has to bond through.
On a floor that large, a shot blaster covers open area quickly while grinders handle edges, column bases and trench drains. We test a patch of the prepared surface before resin goes down, because a profile that looks right across a warehouse can still hide a soft or contaminated zone near a former machine pad.
Looking for epoxy-flooring closer to Evergreen Park? See Epoxy-Flooring Services in Evergreen Park.
Dock doors, forklift lanes and rack anchors
The dock apron and the drive-in door
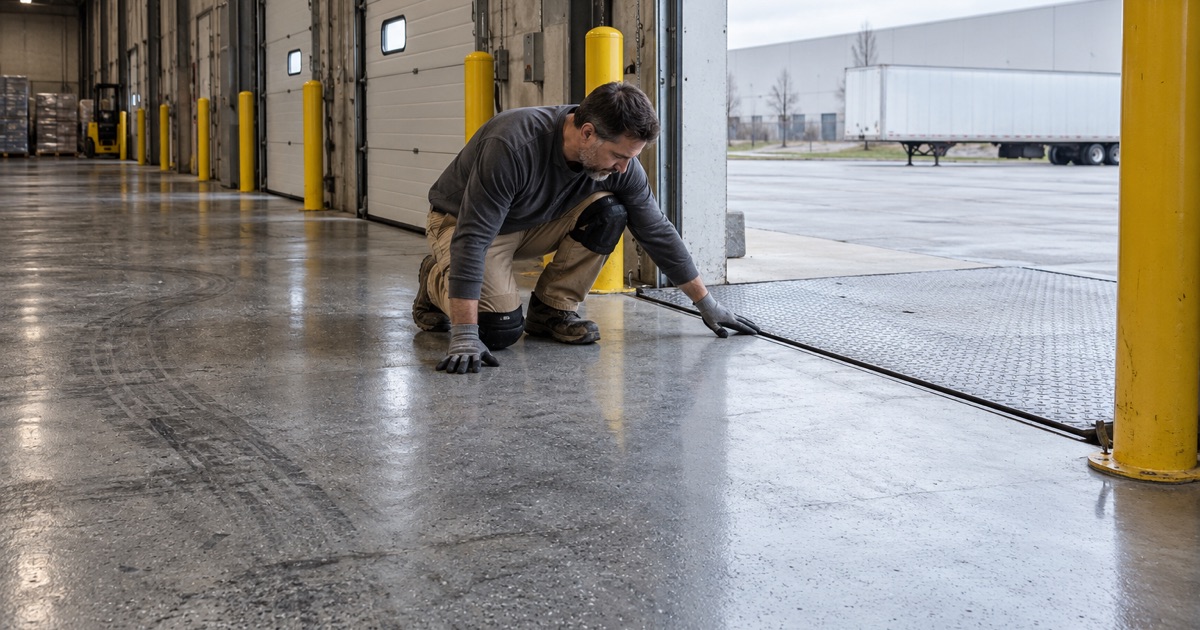
The first ten feet inside a dock door take some of the hardest abuse on a distribution floor. Pallet jacks bang over the leveler lip, trailer traffic drags grit across the threshold and open doors let rain onto the slab, so we build this band thicker than the field and often specify urethane cement there.
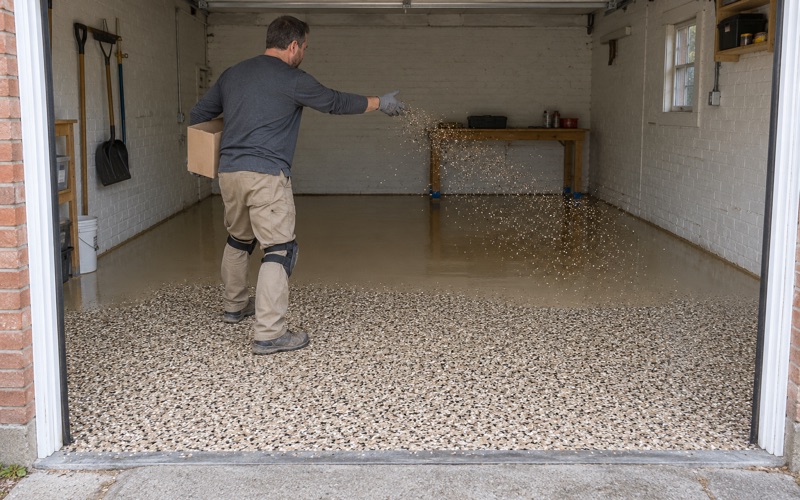
A drive-in door brings tires straight from the lot onto the coating. We pick a topcoat that resists hot tire pickup and abrasion at that door, and we carry a broadcast of quartz aggregate through the entry so a wet tread still finds grip.
Forklift lanes and the system under them
Forklifts on hard polyurethane wheels put a small, heavy footprint on the floor and turn in place at aisle ends. Thin decorative coatings scuff through quickly in those turns, so for a working aisle we lean toward 100% solids epoxy at a build measured in mils on the proposal, finished with a topcoat matched to the traffic.
Lane striping goes in as part of the system rather than as paint over a finished floor. If a plant runs anything sensitive to static, we discuss a static-dissipative or ESD build with a stated resistance range, since that choice changes the primer, the body coat and how the floor is tested at handover.
Not every square foot of a large distribution floor needs resin. In open storage zones that see only light cart traffic, a ground and polished surface treated with a lithium silicate densifier can be the better value, and we say so on the proposal rather than coating area that does not need it.
Rack anchors, joints and cracks
Tall racking in a high-bay building is bolted into the slab, and every anchor is a hole through whatever coating sits on top. We prefer to coat before racks go in, and when they are already standing, we detail around each base plate and seal the anchor holes so liquids do not wick under the film.
Saw-cut control joints and cracks on a plant floor move with loads and temperature. We fill and honor joints rather than burying them, repair spalled edges before coating, and tell the owner which cracks are likely to telegraph back through the finished surface. That conversation happens at the walk-through, not after the racks are loaded.
Back-of-house floors at a village-owned stadium
SeatGeek Stadium as a public building
SeatGeek Stadium at 7000 S. Harlem Avenue opened in 2006 as Toyota Park and is owned by the Village of Bridgeview. It seats 20,000 for soccer and up to 28,000 for concerts, and its current tenants include Chicago Fire FC II, the Chicago Hounds and, from 2026, Chicago State football.
That ownership matters for anyone bidding floor work there. Back-of-house rooms in a village-owned venue are a municipal asset, so the decision runs through public owners and their tenants rather than a single private buyer, and we do not claim any work there. What we can describe is how floors in rooms like those behave.
Locker rooms, loading bays and concession kitchens
Stadium locker rooms see cleats, standing water from showers and harsh cleaners, so the floor wants a textured broadcast and a chemical-resistant topcoat rather than a slick gloss. Loading bays behind a venue see forklifts and rolling stage carts on event days, which puts them closer to the dock floors on West 71st Street than to any room the public sees.
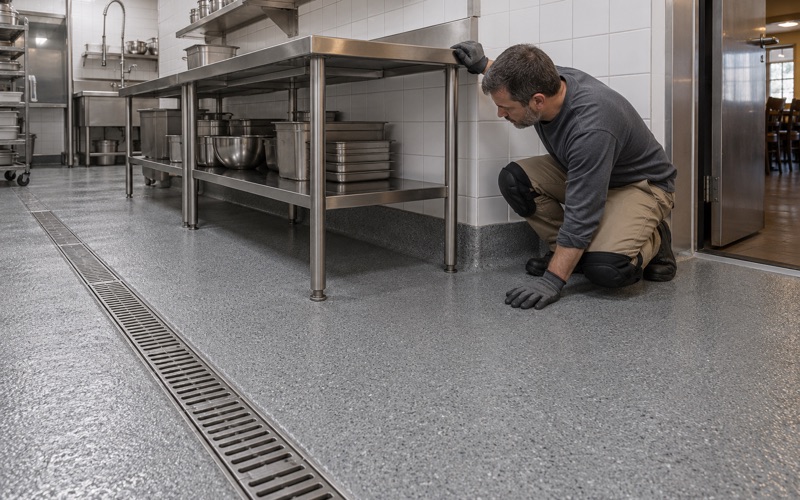
Concession kitchens fall under the Illinois Food Code, which adopts the 2022 FDA Food Code and asks for cleanable floors with coved floor-to-wall junctures under section 6-201.13. We build an integral cove base in resin so there is no seam where food waste and wash water collect, and we keep slip texture where the code’s antislip exception under 6-201.11 allows it.
Working around an event calendar
A venue with sports and concert dates cannot close a corridor for a week on short notice. Floor work in a building like that has to run room by room between events, with fast-return polyaspartic topcoats where a space must reopen the next day and cure timed by slab temperature and dew point spread rather than the calendar.
The same planning applies to plants on the 71st Street corridor that run more than one shift. We map which bays can be taken out of service and for how long, then build the coating schedule backward from the hour the owner needs forklifts rolling again.
Permits in Bridgeview: drawings, a contractor license and a $10,000 surety bond
What the Village of Bridgeview Building Department asks for
Permits run through the Village of Bridgeview Building Department at 7500 S. Oketo Avenue. An applicant submits a contractor’s license, a $10,000 surety bond and a certificate of insurance, and the department issues no permit without drawings, so on a large industrial floor we prepare a plan showing zones, joints and drains.
Illinois issues no state license for flooring or coatings contractors, so the village credential is the one that binds. Instead of quoting a state license number that does not exist, we show the village contractor license, the bond and our insurance, the same documents an owner’s facilities manager or property attorney would want to see.
We gather the license, bond certificate and insurance certificate into one submittal before a start date goes on the calendar, so an owner’s shutdown window is not lost waiting on paperwork. When a job may not need a permit, we confirm that with the department rather than guessing.
The codes the village has adopted
Bridgeview has adopted the 2021 IBC, IRC, IMC and IFC, NFPA 101 in its 2015 edition, the current Illinois Plumbing Code and the current Illinois Energy Code. For floor work, the plumbing code comes into play when a trench or floor drain is reset, and the fire and life safety codes shape how we stage materials and keep exits clear during installation.
The village also adopts the current City of Chicago Electrical Code, and electricians working there must hold a City of Chicago license. If a floor project moves a floor box, relocates a machine feed or adds lighting over a coated aisle, that work goes to a licensed electrician, not to our coating crew.
Moisture, VOC limits and exclusions in writing
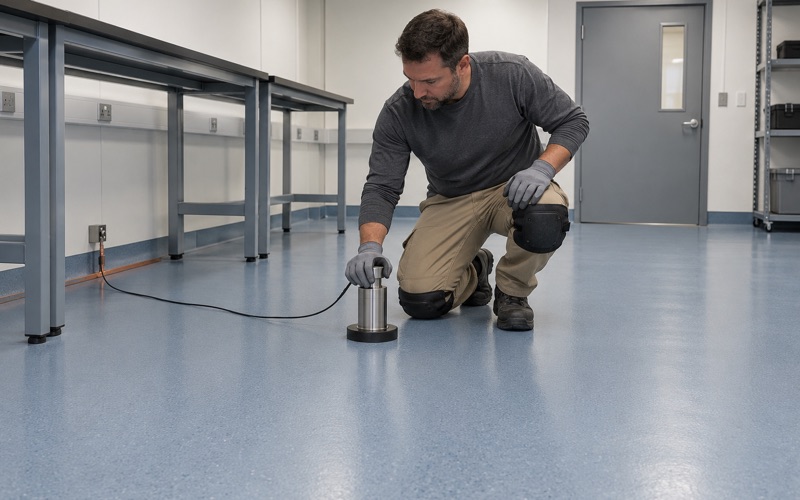
Bridgeview reports repeated flood losses, including residential structures along Roberts Road and 100th Place, so we never assume a slab here is dry. Moisture testing is a priced line in our scope, using ASTM F2170 relative humidity probes or ASTM F1869 calcium chloride tests, and a high reading calls for a moisture-mitigation primer before the body coat.
Moisture is also the first exclusion we read aloud before a job is sold, ahead of the rest of the warranty terms. Every coating we select stays within the Illinois VOC limits in 35 Ill. Adm. Code Part 223, which bind the installer as well as the manufacturer, so the product named on the proposal is one we can legally apply.
- 20+ Years in Business
- Moisture Testing in Every Quote
- Written Proposals